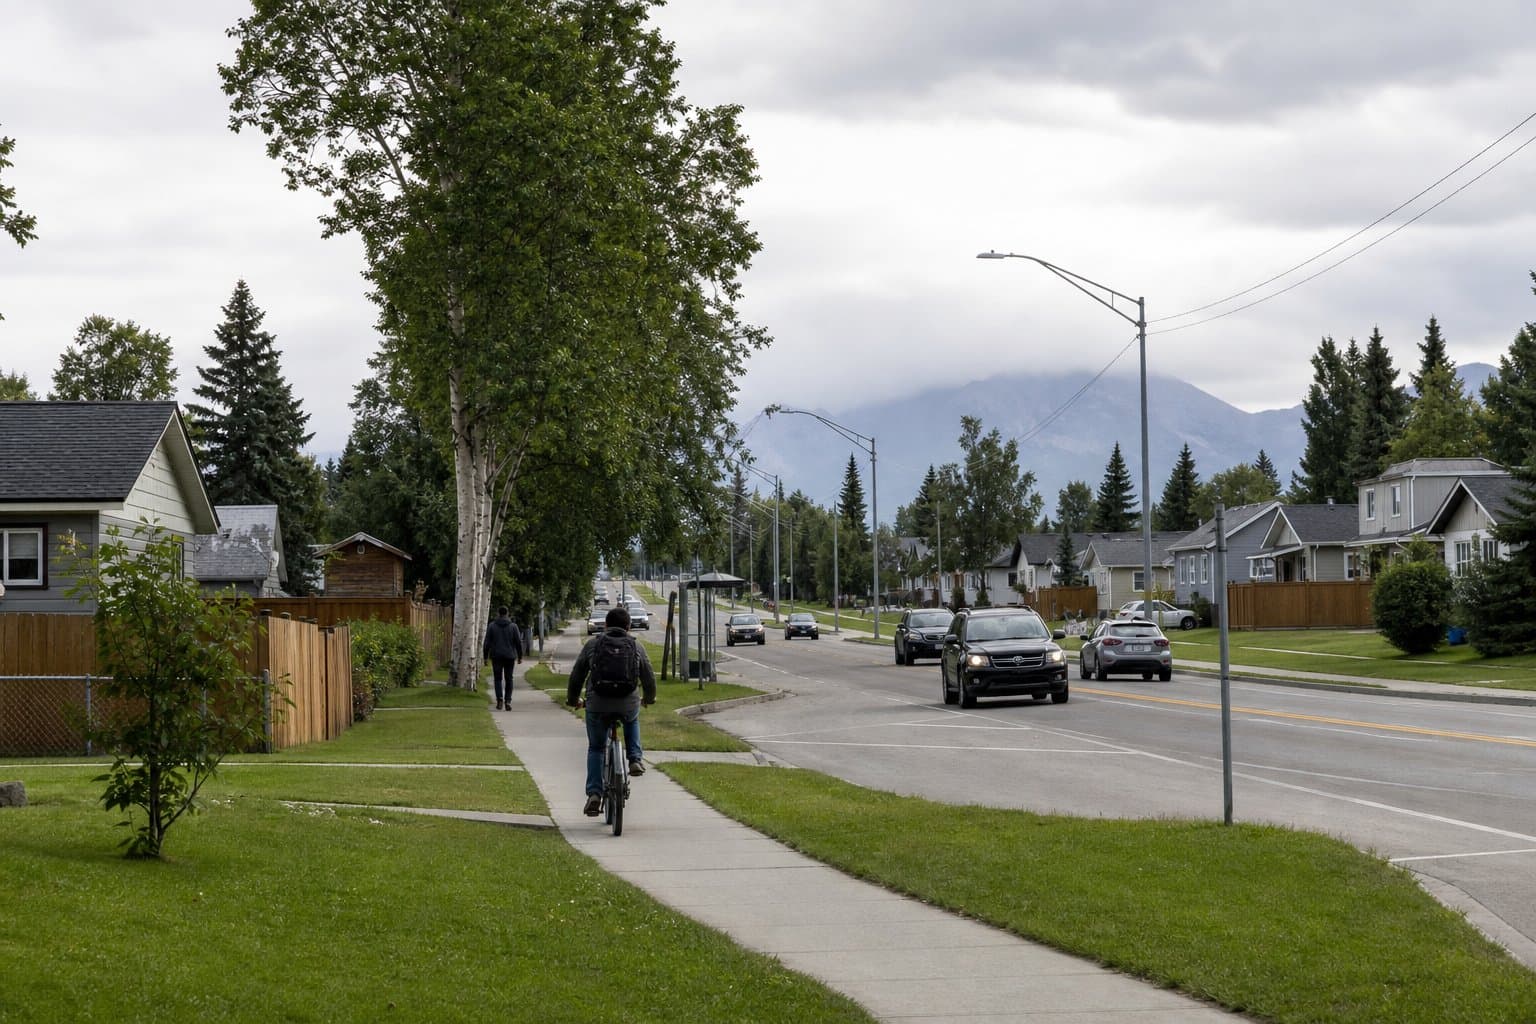
AI image
Planners say Missing Middle overlay fits Anchorage's comprehensive plan
Anchorage's Planning Department told the Assembly in an Oct. 5 memo that the proposed Missing Middle housing overlay is consistent with the vision and goals of the city's comprehensive plan.
That consistency is a legal requirement. City code lets the Assembly approve an overlay only if it is consistent with the plan, and the memo notes that the call belongs to the Assembly. Members are scheduled to take up the overlay Nov. 4.
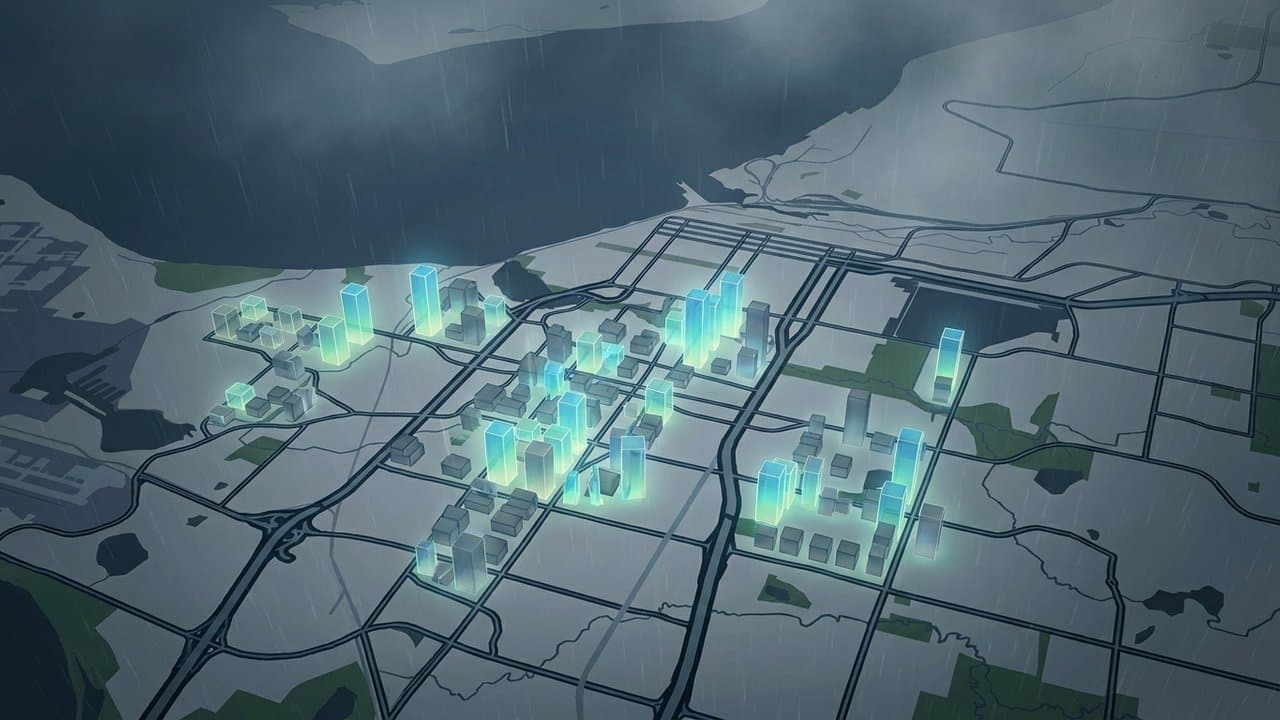
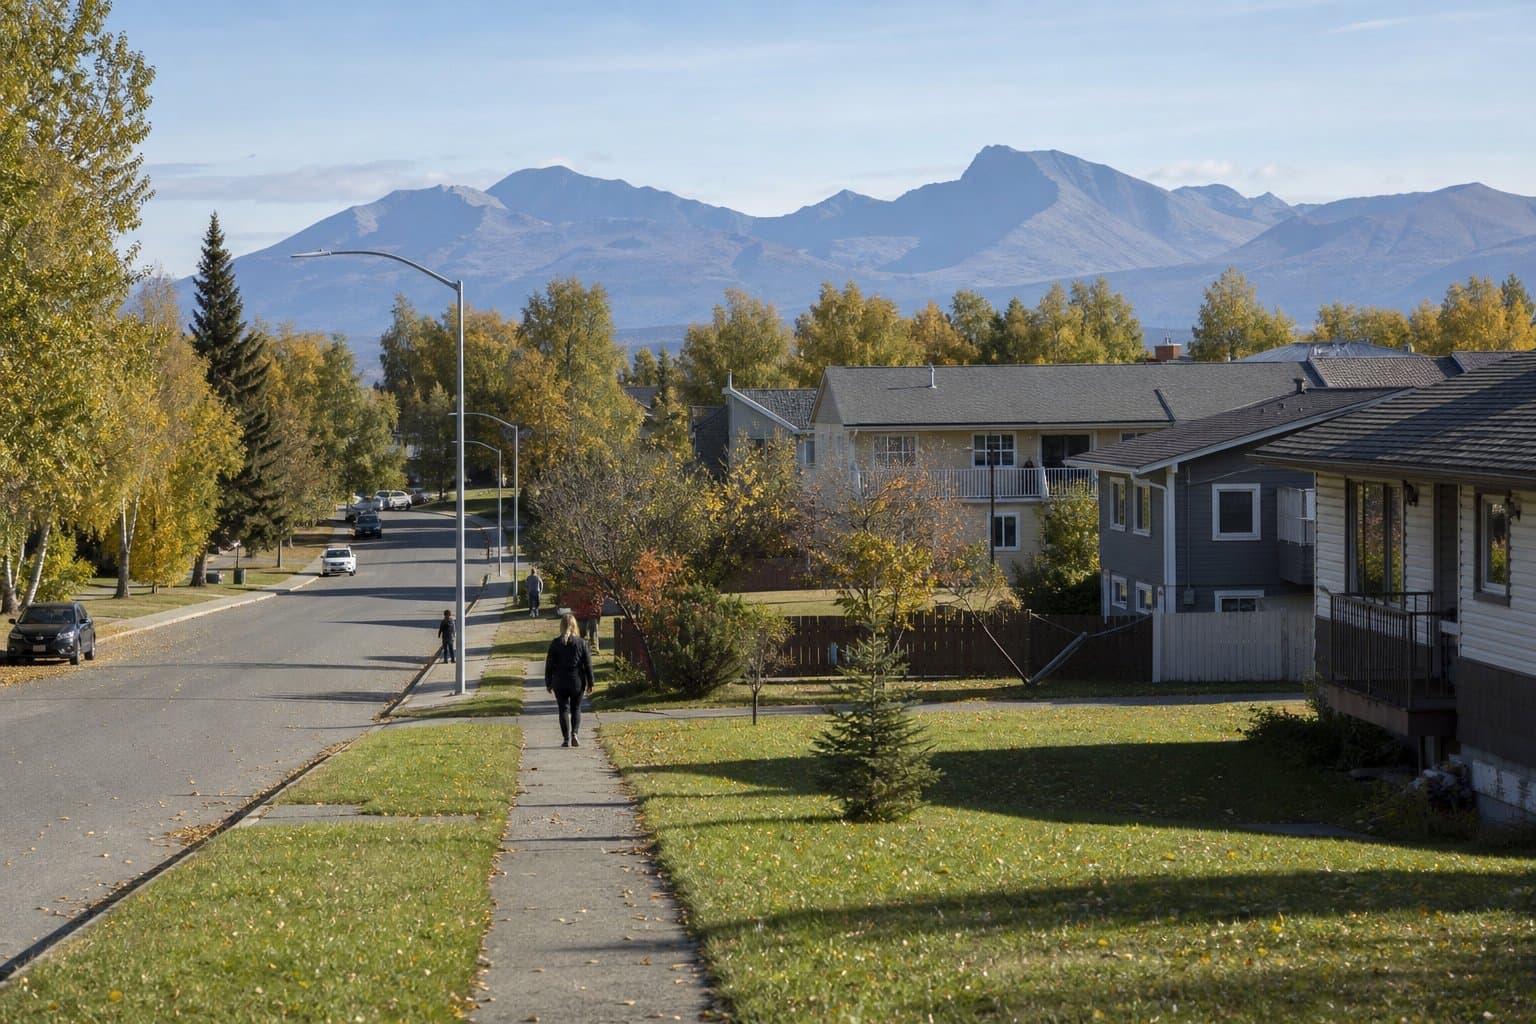
The overlay, sponsored by Assembly Members Erin Baldwin Day of Midtown and George Martinez of East Anchorage, would let owners of about 28,000 residential parcels opt into building duplexes, triplexes, fourplexes and townhomes without a rezone. It is a revised version of a 2025 proposal that began in the Planning Department.
Answering questions from Assembly Chair Anna Brawley of West Anchorage, Long Range Planning Manager Daniel McKenna-Foster wrote that the sponsors' version "puts into practical effect the goals and priorities of the comprehensive plan" on accommodating growth, focusing on infill and giving residents more housing choices, and that it does not contradict or undermine the plan. The department said it cannot give legal advice and offered an interpretation based on professional experience.
A substitute from Assembly Member Janice Park of Midtown emphasizes another part of the plan. It says any overlay that "advances transit density at the expense of neighborhood compatibility fails to comply with the dual mandates of the Comprehensive Plan."
The memo also acknowledged gaps. Not all of the overlay area carries a plan designation calling for a new overlay, it says, and the plan shows no "missing middle housing area." It said earlier city decisions, including bus routes and a 2025 tax incentive area, help justify an overlay there. Some plan language also calls for more complexity and specificity in code, not less.
Both plans, adopted 16 years apart, contain a number of internal contradictions, the department wrote. Its analysis of building since the 2040 plan was adopted in 2017 found that 47% of development landed in areas the plan marked for "little growth," 32% in "moderate growth" areas and about 1% in areas marked for "significant growth."
Although the plan called for more urban development, infill and rural conservation, the rules meant to carry it out "appear to have facilitated the opposite," the memo says.
Staff are held more tightly to the plan's specific language than the Assembly is, the department wrote. In February, the Assembly approved R-4 zoning for a property where a strict reading of the plan's map let staff recommend only R-3.
The place to clarify confusing language, the department said, is the plan's 10-year update, which it aims to bring to the commission by the end of 2026. It is waiting on a third-party review. An online feedback form for the project, open since February, had drawn four comments as of the memo.
Community councils are split. Turnagain voted 18-0 on Sept. 3, and Sand Lake approved a nearly identical resolution Sept. 14, backing amendments led by leaving R-1 and R-2 neighborhoods out of the overlay. Rogers Park voted 37-5, with one abstention, on Sept. 29 to reject the overlay in its current form, citing higher height limits and reduced setbacks for single- and two-family properties. UMed/Tudor voted 10-1 on Oct. 4 to support it, and Huffman/O'Malley backed it without objection in August.
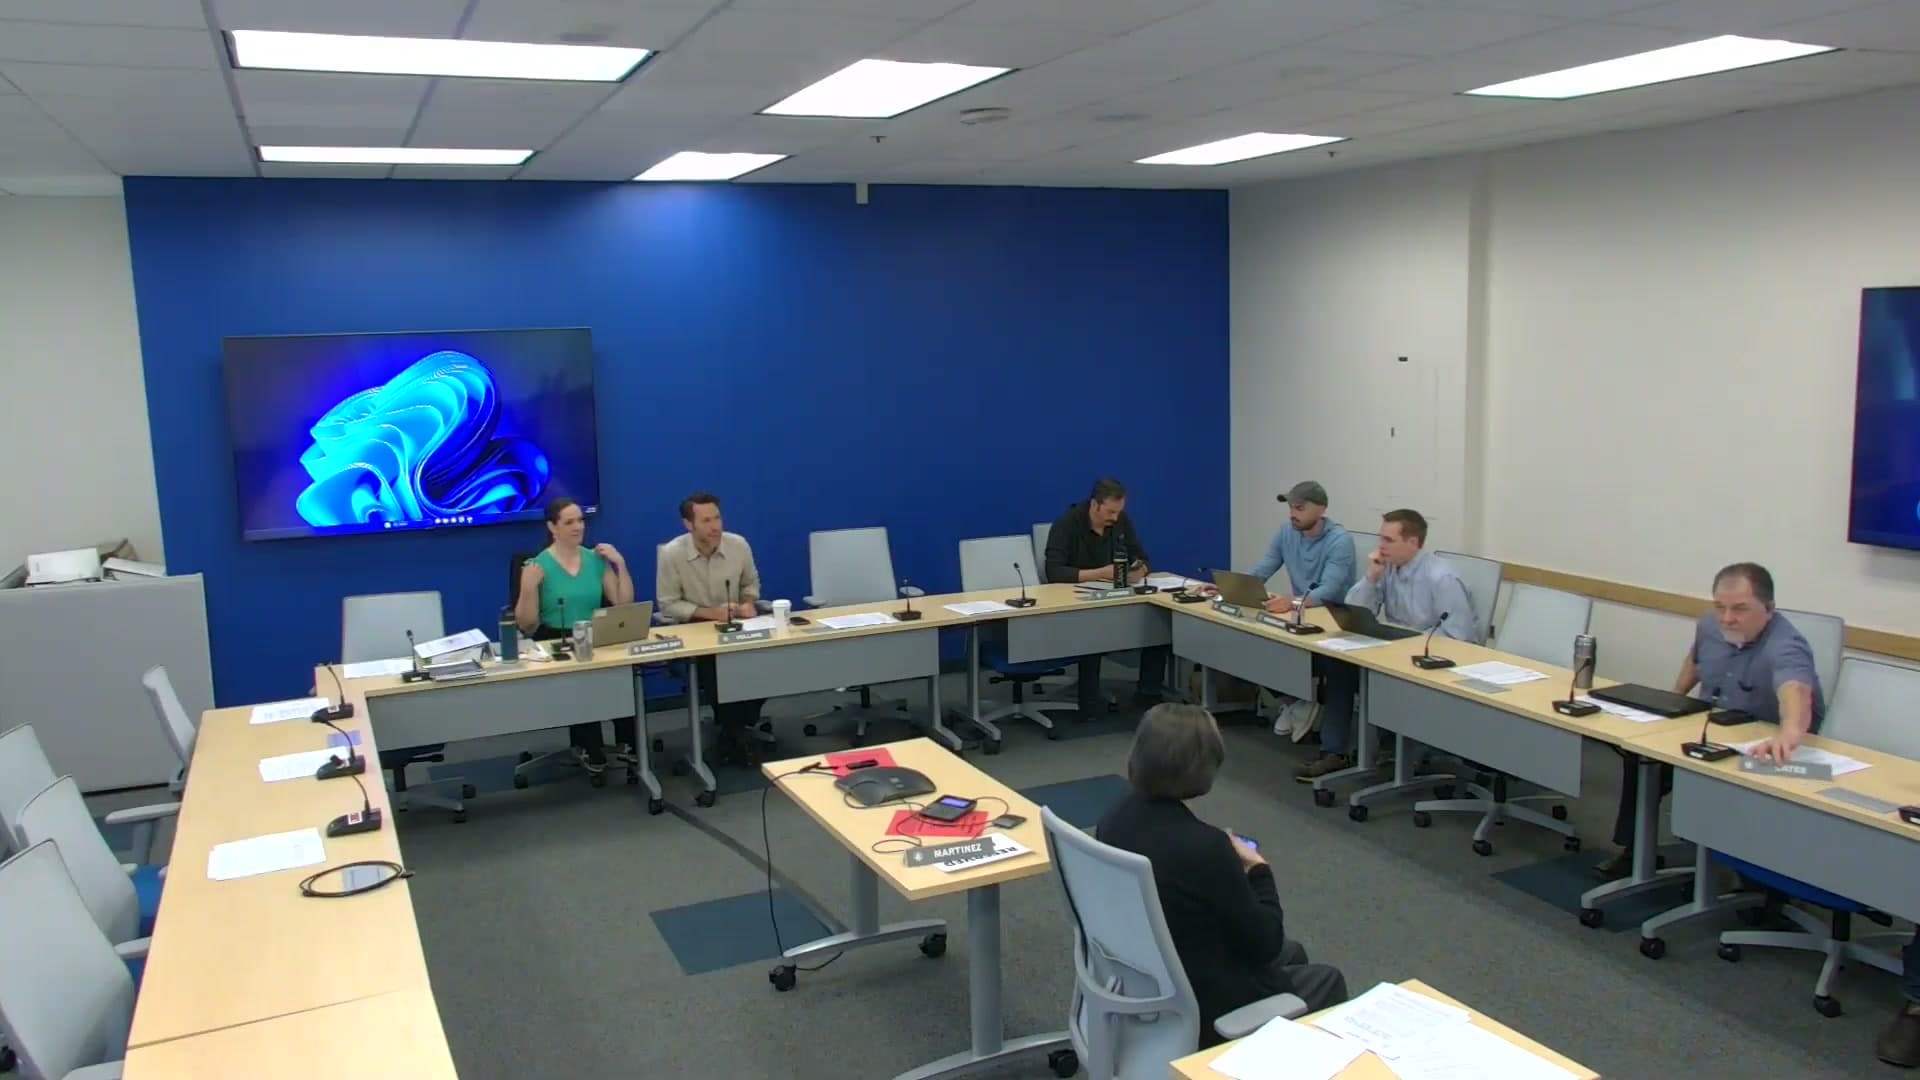
The Assembly closed its public hearing Oct. 7. The memo assessed the sponsors' version, not Park's substitute, which would cap heights at 30 feet in single-family and two-family zones, leave out the two highest seismic hazard zones and end the overlay's added entitlements after 10 years if it misses a housing production target or a city study finds infill has impaired snow plowing or emergency vehicle access.
The sponsors' version already caps heights at 30 feet in R-1 zones. Planners argued in July that the cap would undermine the overlay, because modern three-story multifamily buildings are hard to build under 35 feet.
Source: Anchorage Municipal Assembly.
Made by our human newsroom with AI. Reviewed by Cale Green. How humans and AI work here · Grow with our newsroom
Get Alaska News in your inbox
Create your free account and get the day’s top stories around 6 each morning, in a few minutes’ read.
The day's top stories around 6 each morning. Unsubscribe in one click.









Comments
Sign in to leave a comment.
No comments yet. Be the first to share your thoughts.