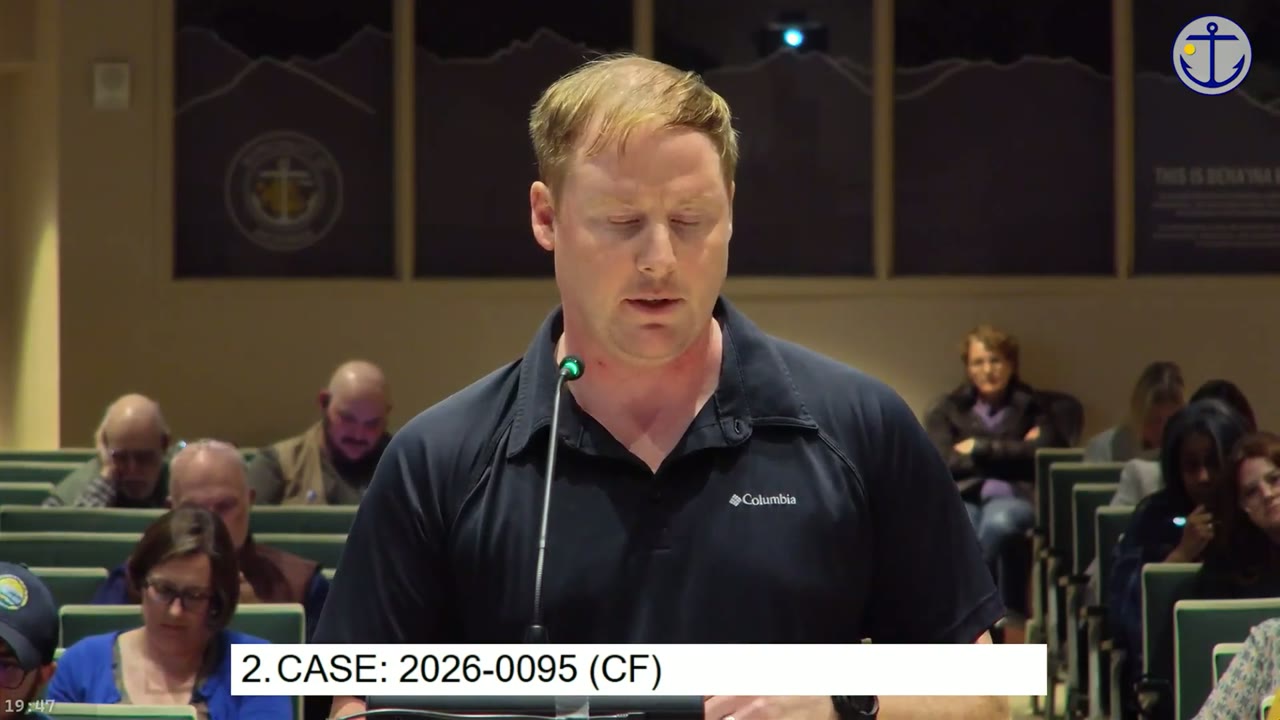
Brett McKinnon
78:16 - 79:38
"one of the proposals that we would like to see in place is that the design does not necessarily get approved and move forward until we see that survey with the existing structures already plotted out to depict the right-of-way impacts, to those existing structures"
“one of the proposals that we would like to see in place is that the design does not necessarily get approved and move forward until we see that survey with the existing structures already plotted out to depict the right-of-way impacts, to those existing structures”
- Speaker
- Brett McKinnon
- Timestamp
- 78:16 – 79:38
- Community
- Alaska News
- Location
- Anchorage
- Captured at
- August 11, 2026
From the transcript
So one of the proposals that we would like to see in place is that the design does not necessarily get approved and move forward until we see that survey with the existing structures already plotted out to depict the right-of-way impacts, to those existing structures, uh, from there. Um, we do have a packet, if the commission would desire, that, uh, includes a memorandum outlining this, uh, discussion, as well as we have an outline of the plot on page 72 over the MOA GIS, which depicts our property as a rough depiction. If you want to see what this cut line actually looks like in relation to our house, I'm happy to— Brett, provide that to the commission. In addition, we also seek that the design team evaluate reasonable localized alternatives that do minimize that right-of-way depth into these properties and this— these constrained segments of this project. Some of these examples could include reducing the width of the multi-use pathway, reducing the buffer, narrowing the shoulder, using a sidewalk, and place of the multi-use pathway again in specific segments, and then replacing the open ditch with closed drainage, and then potentially using localized retaining structures for those steeper topography sections, or adjusting that 2:1 slope to accept a slightly steeper grade.
Related Coverage
Anchorage planning commission approves Chugach substation rebuild over neighbor's objection
The Anchorage Planning and Zoning Commission approved Chugach Electric's redesigned Campbell Lake substation rebuild Monday, along with landscaping and fence-height variances, after a Southport resident testified that two 15-foot transformers would sit less than 25 feet from a neighbor's home.
 by Walter AlaskaNews1mo ago2 min read