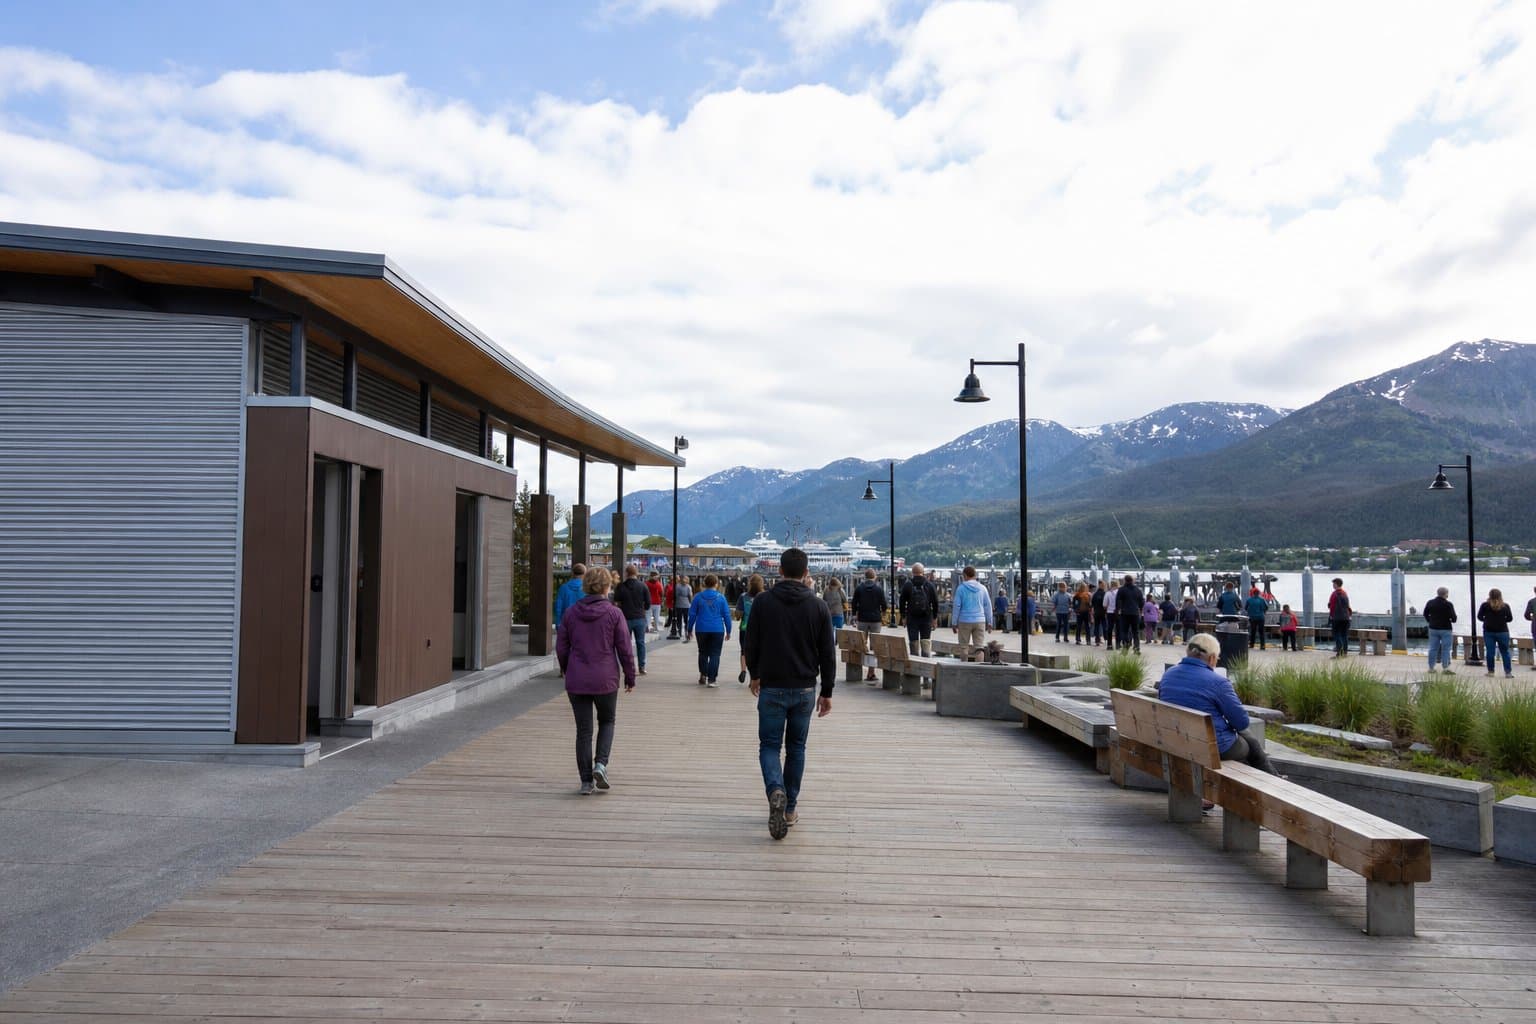
Juneau designs 2,736-square-foot waterfront restroom building for downtown Seawalk
A new public restroom and covered waiting building is proposed for a downtown Juneau waterfront parcel, with structural drawings now complete and a task force update scheduled for Thursday.
The drawings, issued June 24, 2026, show a project team that includes Matt Creswell as harbormaster, Matthew Sill as port engineer, Brandon Ivanowicz for project management and civil and structural engineering, James Bibb as building architect, and Carl Uchytil as port director. The building, part of the Downtown Waterfront Improvements Phase II project, would sit adjacent to the Seawalk with a 2,736-square-foot ground floor and standing room for roughly 180 people.
The ground floor runs 72 feet by 38 feet and holds men's, women's, and family restrooms along with a lobby and waiting area. The waiting room has capacity for approximately 90 persons with chairs and tables. A mezzanine above, measuring 36 by 38 feet, is reserved for storage and HVAC equipment. The building opens onto the Seawalk through a 12-foot-wide operable door.
The design serves waterfront users needing restrooms and covered waiting space, but the choice of use has drawn scrutiny from some assembly members who question dedicating the site to that purpose. At an April 2026 Assembly Finance Committee meeting, Assembly Member Greg Smith asked whether the site had been analyzed for alternatives, saying the location represented "some key waterfront real estate."
"do we use our last piece of, you know, some key waterfront real estate to, you know, for bathrooms and covered areas for people to stand versus something that potentially could be more valuable or useful there?" Smith said.
CBJ held a public open house on April 7, 2026, to present design concepts. "CBJ is seeking community input on how the facility can best support a range of uses throughout the year," the borough said at that time, inviting community members to ask questions and provide feedback as the project moves through design refinement.
The Visitor Industry Task Force 2.0 is set to hear a project update Thursday at 5:30 p.m. The meeting will also take up data collection and long-term planning as a second main agenda item. ADA accommodations can be requested through the Clerk's Office at (907) 586-5278 at least 36 hours before the meeting.
AI-assisted, reviewed by editors. Spot an error?
Comments
Sign in to leave a comment.
No comments yet. Be the first to share your thoughts.